Primary Suite Additions
A true owner’s retreat: new bedroom, spa-caliber bath, and walk-in closet, added without carving up the rest of your home.
A primary suite, an in-law space, a bigger great room, a screened porch, or a sunroom that finally captures the marsh view. We design and build additions that look like they were always part of your home, not bolted on.
Or call 843.707.7777

The fastest way to spot a bad addition is that it looks like one: a mismatched roofline, siding that’s close but not quite, an obvious seam where old meets new. We build additions the opposite way.
We match your rooflines, siding profiles, trim details, and window styles so the new space reads as original architecture. When we’re done, the only evidence you added on is the room you’re now living in.
A true owner’s retreat: new bedroom, spa-caliber bath, and walk-in closet, added without carving up the rest of your home.
Comfortable, private space for family or guests, with its own entrance when you want it. Independence for them, peace of mind for you.
Open up how your home lives with a larger gathering space, a real family room, or a light-filled office or sunroom that captures the Lowcountry outdoors.
Extend your living space outward with screened porches, outdoor kitchens, and pool-side rooms built for how the Lowcountry actually lives.
When the lot won’t grow, we can. From full second-story additions to whole-home expansions that transform how your home lives.
Town of Bluffton and Beaufort County permitting from application through final inspection, plus your community’s architectural review process.
From award-winning Palmetto Bluff transformations to Hampton Lake and Sun City, here’s a look at additions we’ve designed and built.
A two-story addition and whole-home transformation, built to look like it was always part of this Lowcountry farmhouse.

During

After
A whole-home addition with a new garage, rear screened porch, and a stunning marsh-view outdoor kitchen, from before to finished.

During

After · Garage & Pergola
After · Aerial

After · Rear Screened Porch

After · Outdoor Kitchen
A screened porch and outdoor kitchen addition, from the finished vision to the build in progress.

The Vision

In Progress
A large addition currently under construction in Sun City, from framing to the designed plans guiding the finished space.

During Construction
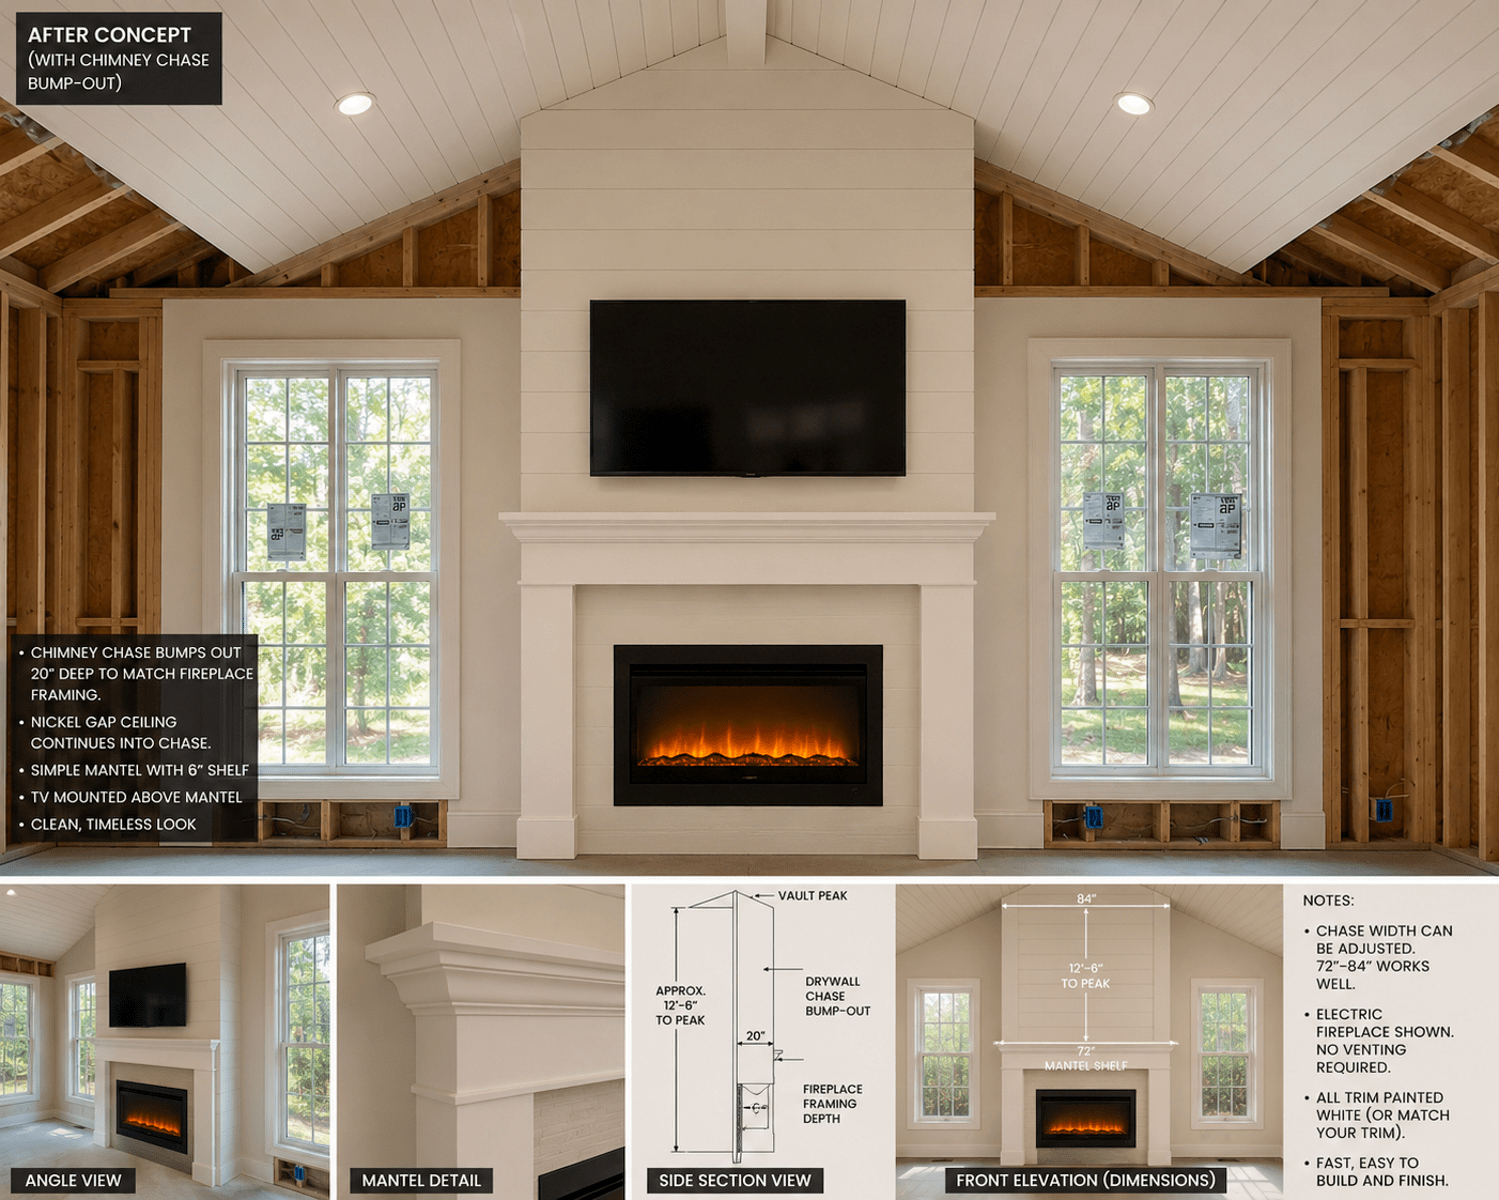
Designed Plans
We walk your home and your lot, talk through what you need and how you live, and give you a design agreement value right there.
We design the addition with you, elevations, renderings, and construction documents, engineered to tie cleanly into your existing structure.
We manage permitting and, where required, your HOA’s architectural review, so you’re not chasing paperwork.
Our trusted, vetted trade team executes on a published schedule and hands you a finished space that looks like it was always there.
Multiple Lighthouse Award-winning additions across the Lowcountry’s finest communities, judged by the building industry itself.
A South Carolina CLB Group 4 contractor, qualified for residential and commercial construction, which matters for larger, more complex additions.
Rooflines, siding, and trim sourced and detailed to disappear into your existing architecture, not stand out from it.
A firm written price after design, not a rough guess that creeps upward once the work begins.
Permitting and HOA/ARB navigation managed by us, from application through final inspection.
A Christ-centered company that does what it says, when it said, at the price we put in writing.
“Fast, fair, honest, and forthright. I have no hesitation in recommending his company.”Steve W. · Google Review
That’s the standard we hold ourselves to. We match rooflines, siding, trim, and window details so the addition reads as original architecture, not an obvious add-on.
Usually not. Because the work happens in new square footage rather than inside your existing living space, most homeowners stay home throughout. We’ll confirm what to expect for your specific project.
Most run a few months from permit to completion, depending on size and complexity. You’ll have a written timeline before construction starts.
Yes. We manage Town of Bluffton and Beaufort County permitting from application through final inspection, and we navigate your HOA’s architectural review requirements before design is finalized.
Absolutely, those are two of the most common additions we build. We design them to feel like a natural, private extension of your home.
It depends on size, scope, and finishes. Rather than guess, we give you an exact written price after your consultation and design, and we offer financing for qualified homeowners.
A free consultation, honest written pricing, and a licensed local team that treats your home like it’s our name on the line, because it is.
Call 843.707.7777